DESIGN PROCESS
A great design process isn’t just about making things look beautiful — it’s about removing the guesswork, taking the pressure off your shoulders, and turning a complex build into a more enjoyable experience.
Here’s a quick overview of the process, step by step:
The Initial Consultation
We sit down together to talk through your lifestyle, budget, timelines, and big-picture goals. This is where we get completely aligned so everyone moves forward with total clarity.
Concept & Space Planning
Your vision is translated into spatial layouts designed for real life. Every floor plan is crafted to maximize flow, everyday functionality, and cohesive style.
Selections & Finishes
Stop the nightly doom scrolling and reduce decision fatigue. A thoughtful, tailored palette of materials, fixtures, and finishes is curated to tell your story and suit your climate.
Comprehensive Documentation
Detailed schedules and precise drafting take the mystery out of the build. Clear documentation is provided so builders and trades know exactly what to execute.
Construction & Trade Coordination
Throughout construction, I can be engaged to advocate for your design intent, resolve on-site queries, and handle the unexpected curveballs so you don't have to.
Professional Peace of Mind
Designing or renovating your home is a major investment. Working with a fully insured designer and proud Building Design Queensland member ensures your project is backed by professional integrity, rigorous industry standards, and trusted expertise every step of the way.
Great interiors aren't an accident—they are the product of real connection, smart problem-solving, and a clear system.
Ready to take the overwhelm out of your build? Let’s sit down, chat about how you live, and map out your project together.
I have experience in both commercial & residential interior design projects.
Residential Interiors / Investment Property Refurbishments
Space Planning to ensure the most functional layout
Assistance with selecting fixtures & finishes;
Colour consultancy
Designing new furniture layouts and bespoke cabinetry
Supply & installation of new furniture & soft furnishings
New window treatments
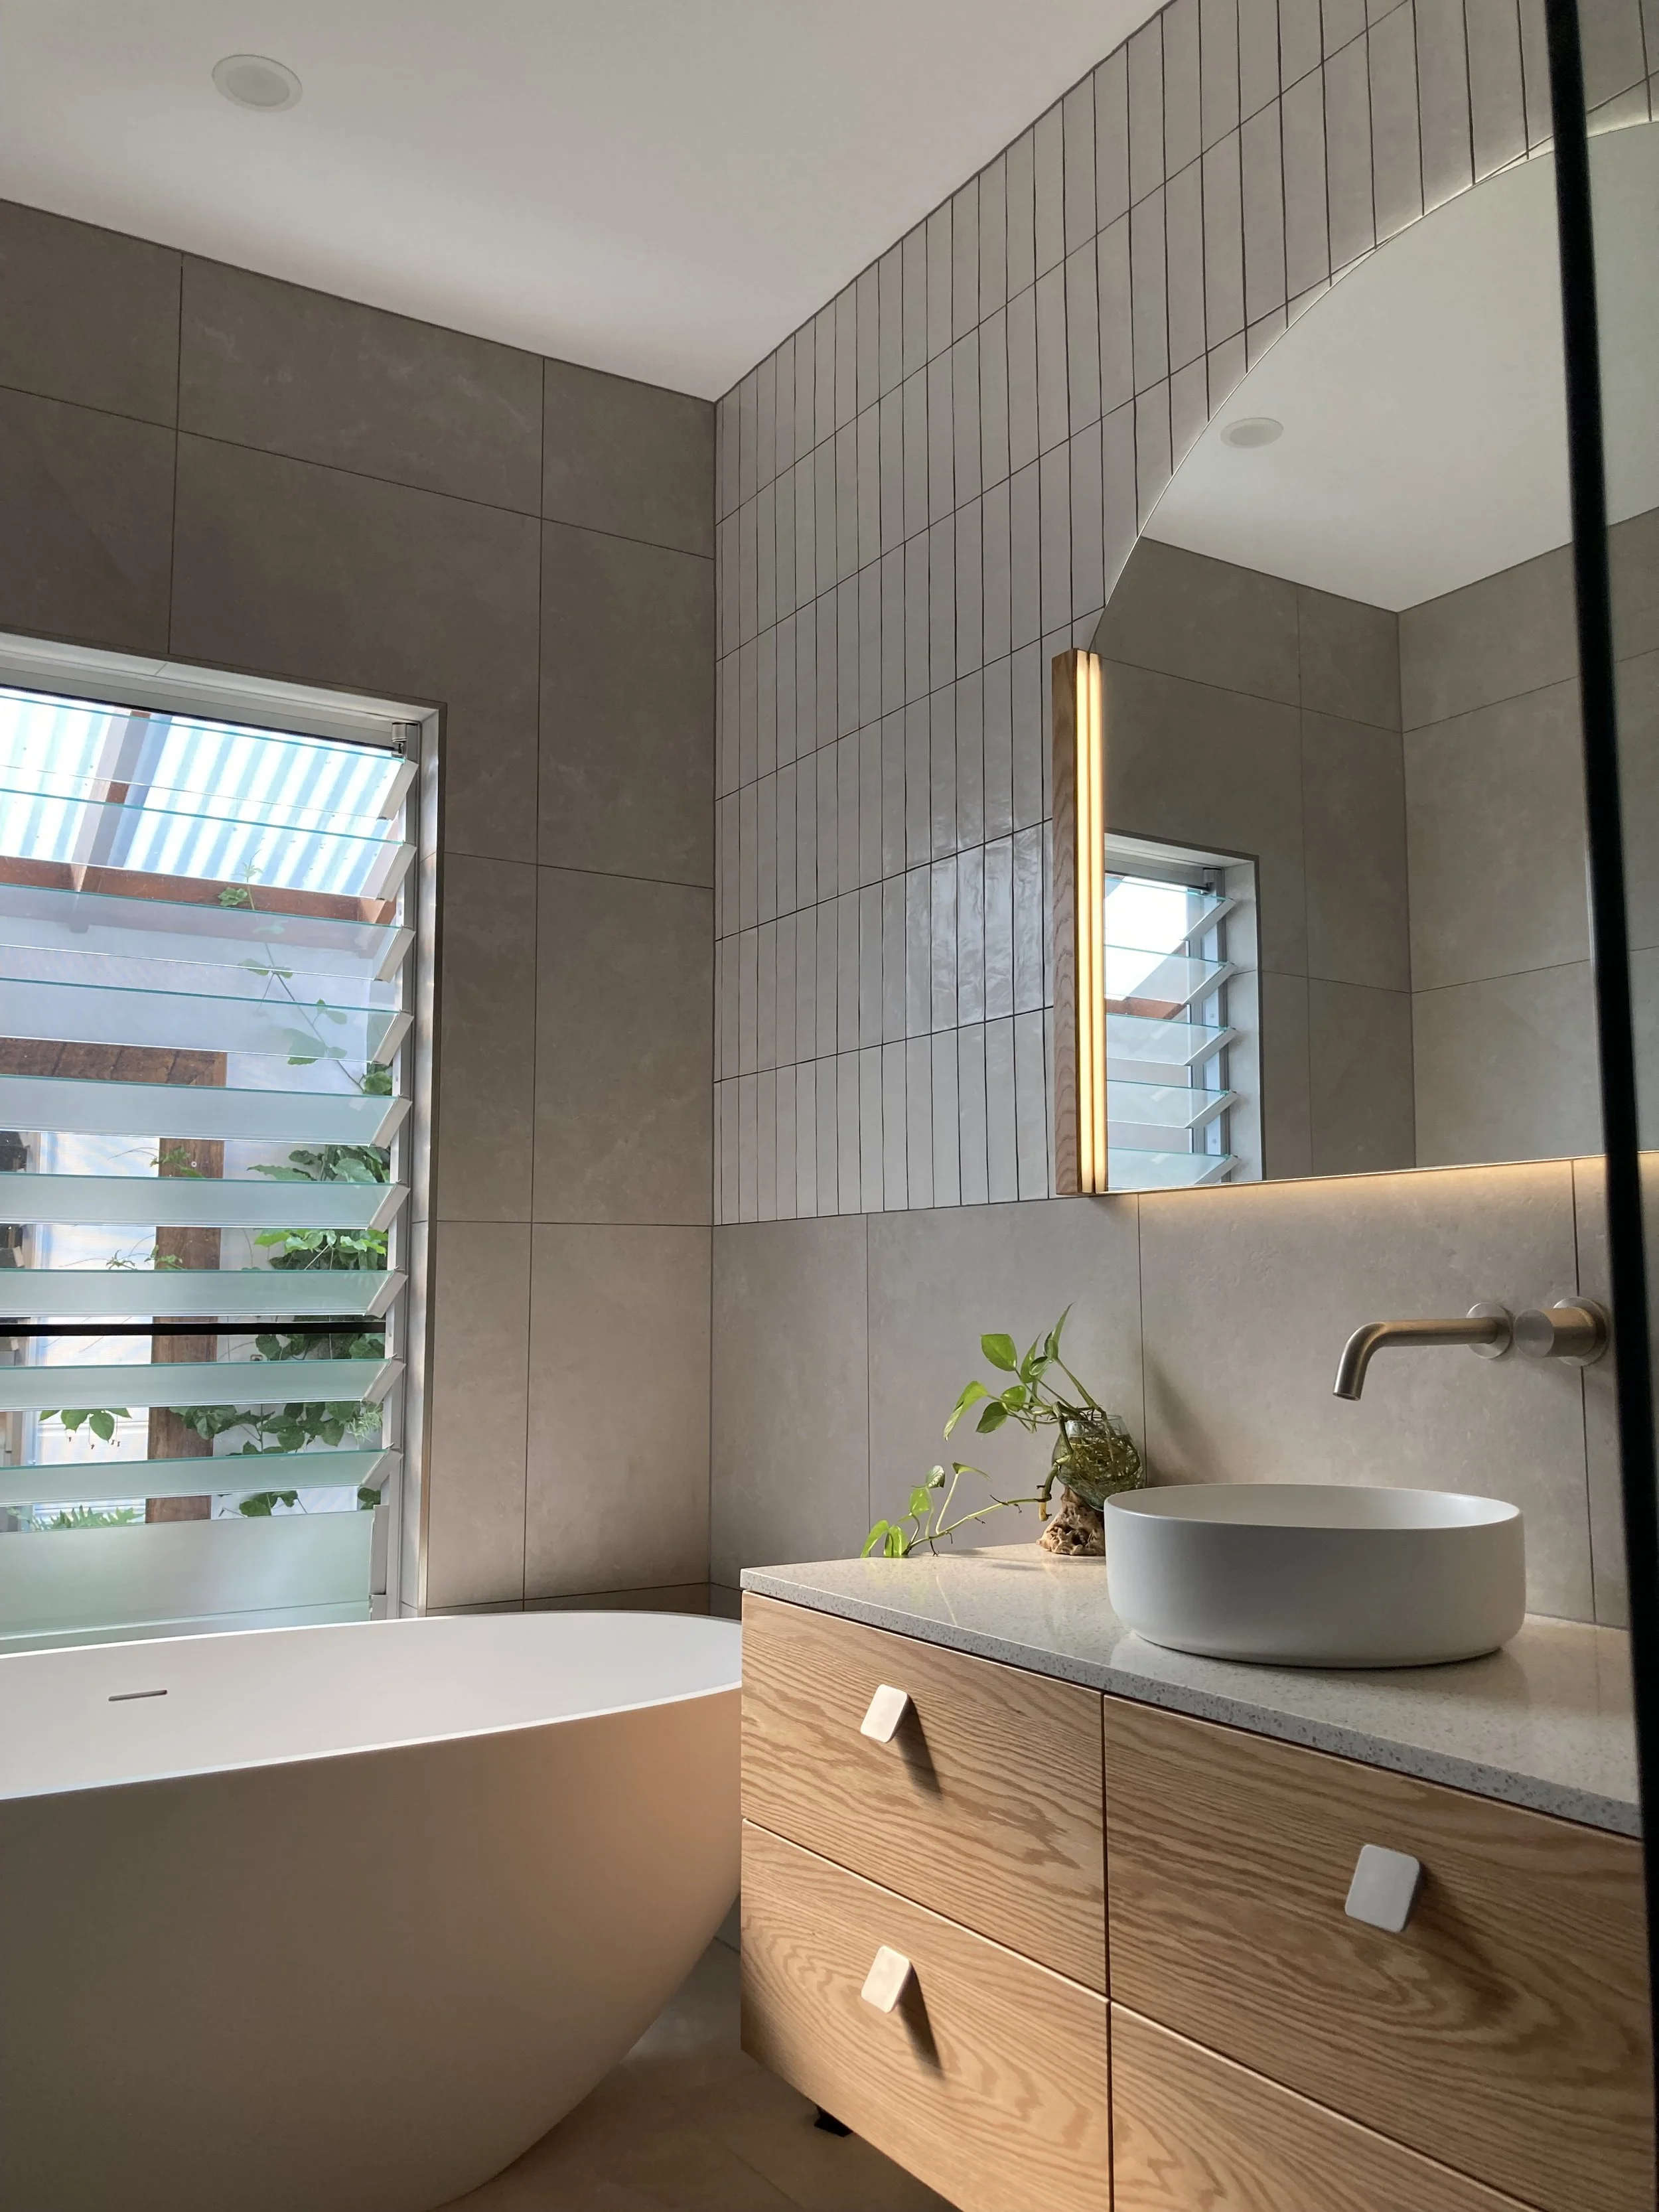
Bathroom, Kitchen and Laundry design
Bar & Entertainment unit design
Outdoor kitchen design
Commercial Interiors
Design and documentation of commercial interiors including :
Office fitouts
Hospitality fitouts including pubs, bars, clubs, hotels, motels
Retail fitouts
HOW CAN I HELP?
DELIVERABLES
What do you receive?
Throughout your design journey, you'll receive a comprehensive package of documentation designed to help you visualize your space and give your trades everything they need:
3D Renderings & Sketches: Photorealistic visuals and conceptual sketches so you can step inside your new space before construction even begins.
Detailed Construction Drawings: Complete drafting packages—including floor plans, elevations, and electrical layouts—to guide your builder with total precision.
Finishes & Fixtures Schedules: An itemized, ready-to-order guide specifying every single tap, tile, handle, and paint color.
Curated Colour & Material Boards: Physical and visual boards showcasing your selected palette, allowing you to touch, feel, and see how materials interact in real light.
INITIAL CHAT
The initial phonecall is the first step in turning your interior design dreams into reality. During this conversation, we’ll discuss your style, colour preferences, functional needs, time frame and any specific ideas you may have in mind.
Whether you're embarking on a full-scale renovation or seeking guidance on a single room, this consultation is a valuable opportunity to tap into our expertise.