Dudley Denny City Library
When a building in Mackay's main street was generously donated to Mackay Regional Council (MRC) by David Denny and his family, the council embarked on an ambitious plan of relocating the current Mackay City Library to a new, more central, location in the city centre in a relatively short timeframe.
Renovating existing buildings can be challenging when there are so many unknowns, but the space, which was previously a nightclub, was completely transformed under the guidance of Architect firm, STEA Astute Architecture, MRC Project Manager, Jim Carless and contractor, Fergus Builders. It now houses a 'state of the art' library with a completely refurbished 'dome' which gives the building it's name 'The Dome'.
Red Hot Blue created a bright and colourful mural in the children's zone. They also designed the graphics on the glass of the meeting 'boxes' which depicts the history of the building.
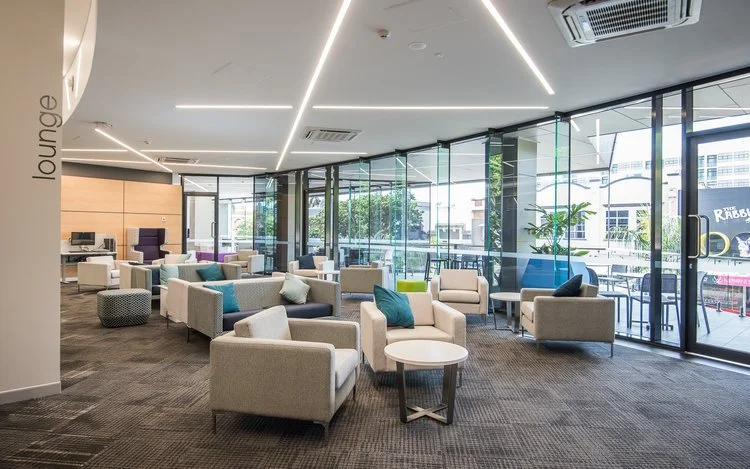
Lauren from Lauren Taylor Design was asked to assist the MRC project team with finishes + furniture selection towards the end of the project. This involved selecting the finishes for the bathrooms, the news lounge, the quiet zone, the children's zone and the back of house areas. It was an enjoyable process with the project team working closely together to achieve the end result.
Location: Mackay, AUSTRALIA
Date of Completion: December 2016
Architect: STEA Astute Architecture
Interior Designer: Lauren Taylor Design
Graphic Designer: Red Hot Blue
Builder: Fergus Builders
Professional Photography: Ben Dolphin Photography